
How to Wire a Home Addition Without Overloading Your Existing Panel
Adding a new room, suite, or living space to your home brings more outlets, more lighting, and often new appliances that all draw power from the same electrical system you already have. That extra demand is exactly where many home addition projects run into trouble, because the existing panel was sized for the original square footage and circuit count, not for the larger footprint you are about to create. When the new load pushes past what your service and panel can safely deliver, you end up with tripped breakers, warm panel components, and a real fire risk hiding behind the drywall. The good news is that overloading is preventable with a proper load calculation, an honest look at your current panel capacity, and the right wiring strategy for the new space. Wiring a home addition is not simply a matter of running a few cables and tying them into the nearest open breaker slot. It calls for planning that respects the National Electrical Code, the rating of your service, and the long term safety of everyone in the house. This guide walks through how the process actually works so you can plan the project with confidence. By the end, you will understand load calculations, panel capacity, subpanels, feeder sizing, and the inspections that keep the whole system legal and safe.
How to Plan Home Addition Wiring Without Overloading Your Electrical Panel
Good planning is the difference between an addition that works flawlessly for decades and one that trips breakers every time the heat and the microwave run together. Before any cable gets pulled, a licensed electrician evaluates how much power the new space will require and compares that figure against what your existing service can actually supply. This step matters because a panel labeled 200 amps does not mean 200 amps are sitting idle and waiting for new circuits. Much of that capacity is already committed to your current lighting, outlets, HVAC equipment, water heater, and kitchen. The planning phase reveals how much headroom truly remains and whether the addition fits inside it. It also identifies the safest way to feed the new circuits, which is often a dedicated subpanel rather than a tangle of new breakers crammed into the main panel. When you skip this planning, you gamble with safety and you almost always pay more later to fix an undersized system. A clear plan up front keeps the project on budget and on code.
Calculating the Electrical Load for Your Home Addition
A load calculation is the foundation of any home addition wiring plan, and the National Electrical Code in Article 220 spells out exactly how it should be done. For a dwelling, the standard method begins with a general lighting and receptacle load of 3 volt amperes for every square foot of living space, which means a 600 square foot addition starts at roughly 1,800 volt amperes before anything else is added. On top of that, your electrician accounts for dedicated circuits like a new kitchenette, a bathroom, laundry equipment, and any fixed appliances the space will hold. Heating and cooling loads are factored in next, and the code lets the calculation use the larger of the heating or the air conditioning figure since both rarely run at the same time. Once every load is tallied, demand factors are applied because not every device in your home draws full power at the same moment. The final number tells the electrician how many amps the addition will pull and how that compares to your service rating. Guessing at this step is how panels get overloaded, so a written calculation is non negotiable for a safe project.
The volt ampere totals from the calculation translate directly into amperage, and that amperage is what gets measured against your existing service. A 100 amp service supplies far less working capacity than a 200 amp service, and many older homes still run on 100 amp or even 60 amp equipment that was never designed for modern living. When the addition load plus the existing demand creeps toward the service rating, the system has no safety margin left for surges, future devices, or a hot Texas afternoon when the air conditioning runs nonstop. A careful calculation builds in that margin so the panel is never asked to deliver more than it safely can. It also flags when an electrical service upgrade is the smart move before any addition wiring begins. Skipping the math leaves you exposed to nuisance trips and overheated conductors. The calculation is quick for a professional and it protects the entire investment.
Every home is different, so two additions of the same size can land on very different load numbers. A bedroom and closet draws far less than a kitchen expansion packed with a range, dishwasher, and disposal, and an addition with electric heat changes the picture entirely. Square footage gives the starting point, but the appliances and fixtures you choose drive the final figure. A licensed electrician asks detailed questions about your plans so the calculation reflects how you will actually use the space. That conversation prevents the common mistake of wiring for today and then overloading the panel the moment a new appliance arrives. If you are unsure what your addition will need, our team handles the full load calculation as part of the project. Need help wiring a new addition the right way? Click here for our home addition wiring service.
Checking Your Existing Panel Capacity Before Home Addition Wiring
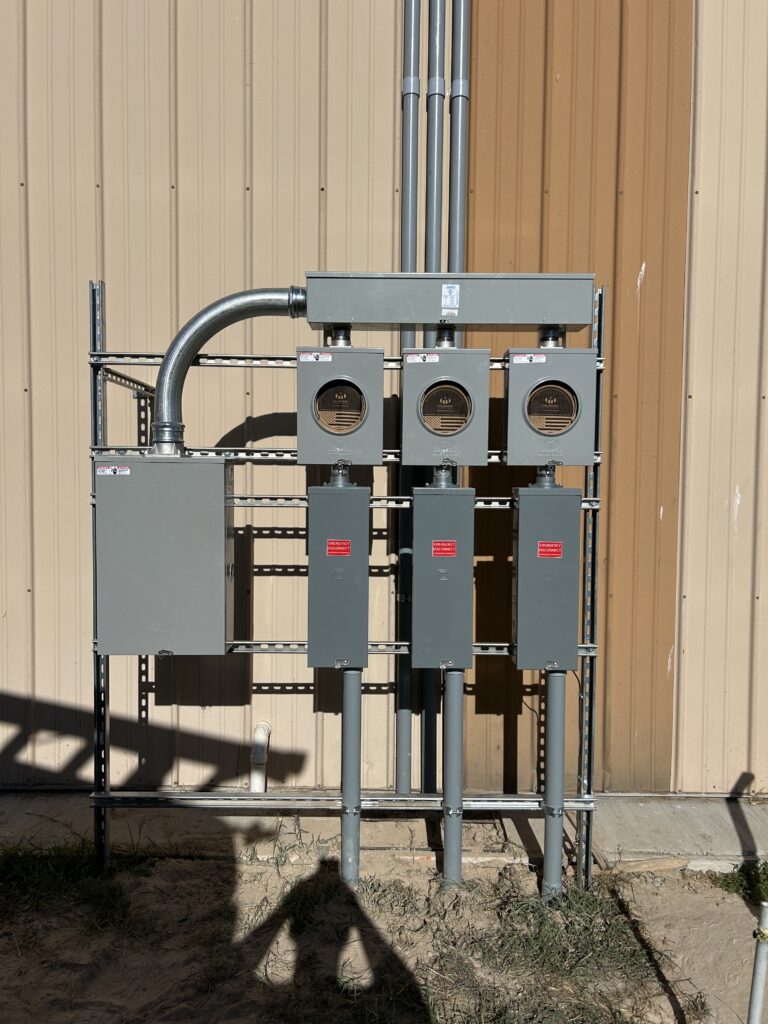
Before new circuits go anywhere, the existing panel needs a thorough inspection to confirm what it can handle. The main breaker stamped at the top of the panel reveals the service size, and the number of open slots shows how much physical room remains for additional breakers. Open slots alone do not mean spare capacity, because the panel can be physically full of room yet electrically maxed out by the loads already connected. An electrician reads the breaker labels, measures actual current draw when possible, and weighs that against the load calculation for the addition. This comparison is the moment of truth that decides the entire wiring strategy. A panel with comfortable headroom can often accept new circuits directly, while a panel near its limit forces a different approach. The inspection also catches existing problems like double tapped breakers, corrosion, or undersized conductors that should be corrected before more load is added. Skipping this step is how a hidden defect turns a simple addition into a hazard.
Panel age and brand matter just as much as the amperage rating during this evaluation. Certain older panel brands have well documented failure histories and are no longer considered safe to expand, and connecting an addition to one of them only multiplies the risk. Aluminum branch wiring, missing grounds, and crowded busbars all show up during a proper panel inspection and all influence how the addition should be wired. When the existing equipment is sound and has room to grow, the path forward is straightforward and affordable. When it is outdated or overloaded, the honest answer is that the panel itself needs attention first. Our electricians give that recommendation plainly, without pushing work you do not need. A panel inspection before addition wiring is cheap insurance against a far more expensive failure later. It is the single most important diagnostic step in the whole project.
Sometimes the panel inspection reveals that the existing equipment simply cannot support what you are planning, and that is valuable information rather than bad news. Catching the limitation before drywall goes up saves you from tearing into finished walls to correct an undersized feed. If the inspection shows the main panel is full, an electrical panel installation or a subpanel becomes the clean solution. Either route is far less painful when it is planned at the start rather than discovered after the fact. A professional walks you through the findings in plain language so you understand the trade offs. You stay in control of the budget because there are no surprises mid project. Knowing your panel capacity early keeps the addition on schedule and the wiring safe.
When a Subpanel Solves Home Addition Wiring Overload Problems
A subpanel is one of the most effective tools for wiring a home addition without overloading the main panel. Instead of running a dozen new home runs back to a crowded main panel, a single feeder cable carries power to a smaller panel located inside or near the addition. From that subpanel, the new circuits for outlets, lighting, and appliances branch out locally, which keeps the wiring organized and the runs short. The main panel only sees one new breaker for the feeder rather than many individual breakers competing for slots. This approach is cleaner, easier to troubleshoot, and far simpler to expand if the space grows again later. The subpanel does not create new capacity out of thin air, so a load calculation still governs how much it can carry. What it does is distribute that capacity in a tidy, code compliant way. For most additions of any real size, a subpanel is the standard professional answer.
The feeder that supplies a subpanel must be sized to the load and protected by a properly rated breaker in the main panel. Modern subpanels in a separate structure or even in the same dwelling use a four wire feed that carries two hot conductors, a neutral, and a separate equipment grounding conductor. The neutral and ground are kept isolated from each other inside the subpanel, which is a critical safety detail that prevents dangerous current on the grounding system. A common mistake by untrained installers is bonding the neutral and ground together in the subpanel, and that error creates a real shock hazard. A licensed electrician knows the code rules cold and wires the subpanel correctly the first time. The feeder breaker, the conductor size, and the grounding all have to match the calculated load. Done right, the subpanel runs cool and reliable for the life of the home.
Subpanels shine in additions because they keep the new electrical system both safe and future ready. If you later finish out a bonus room or add a workshop, the subpanel often has the headroom to accept those circuits without touching the main panel again. The localized layout also makes future service calls faster and cheaper, since an electrician can isolate the addition without shutting down the whole house. For larger additions, this organization is not a luxury but a practical necessity. Our team designs and installs subpanels sized precisely to your addition and your service. Planning a subpanel for your new space? Click here for our electrical subpanel installation service.
How to Wire a Home Addition Safely Without Overloading Your Panel
With the load calculated, the panel evaluated, and a subpanel strategy in place, the actual wiring work begins. This stage is where code compliance, correct materials, and skilled installation come together to produce a system that performs safely under real world demand. The right wire gauge, the right breaker sizes, and proper grounding are not optional details; they are the elements that keep conductors cool and the panel within its limits. Each circuit in the addition must be matched to the load it serves, and protected by a breaker that trips before the wire can overheat. Cutting corners here is how a freshly finished addition becomes a fire risk months down the road. A licensed electrician follows the National Electrical Code at every step so the finished work passes inspection and stays safe for decades. The execution phase is where careful planning either pays off or falls apart. Quality workmanship is what separates a lasting system from a recurring headache.
Choosing the Right Feeder and Wire Size for Home Addition Wiring
Wire size is dictated by the amount of current a circuit must carry, and using the correct gauge is one of the most important safety decisions in home addition wiring. A standard 15 amp lighting and receptacle circuit uses 14 gauge copper wire, while a 20 amp circuit for kitchen, bathroom, or general purpose outlets uses heavier 12 gauge copper. Larger loads like an electric range, dryer, or the feeder to a subpanel require even larger conductors sized to the breaker and the distance of the run. Undersized wire overheats under load, which damages insulation and creates a serious fire hazard that no inspection should ever pass. The breaker protecting each circuit has to match the wire so it trips before the conductor reaches a dangerous temperature. Voltage drop over long runs is also factored in, since an addition far from the panel may need a larger wire to deliver full voltage. Every one of these choices follows code tables rather than guesswork. Getting wire size right is fundamental to a panel that never overloads.
The feeder to a subpanel deserves special attention because it carries the combined load of every circuit in the addition. That single cable must be rated for the full calculated demand, and the breaker feeding it in the main panel must match. If the addition is calculated at 60 amps, the feeder and its protection are sized accordingly, with appropriate margin built in for safety. Aluminum feeder conductors are sometimes used for larger feeds to control cost, and they are perfectly safe when installed with the correct connectors and anti oxidant compound by a trained electrician. The conductor type, the breaker rating, and the grounding all have to work together as a system. A mismatch anywhere in that chain undermines the entire installation. This is precisely the kind of detail where professional experience prevents expensive and dangerous mistakes.
Material quality and proper installation methods matter as much as the size on the label. Conductors must be supported, protected from physical damage, and connected with torque specifications that manufacturers and the code require. Loose connections are a leading cause of overheating and arc faults, so every termination gets tightened to spec. Cables that pass through framing are protected with the right plates and bushings to guard against future damage from nails or screws. An electrician routes the wiring to minimize length while still meeting code, which controls both cost and voltage drop. These practices are invisible once the walls are closed, yet they determine how safely the system performs for years. Doing the wiring correctly the first time is always cheaper than opening finished walls to fix it later.
Grounding and Bonding During Home Addition Wiring
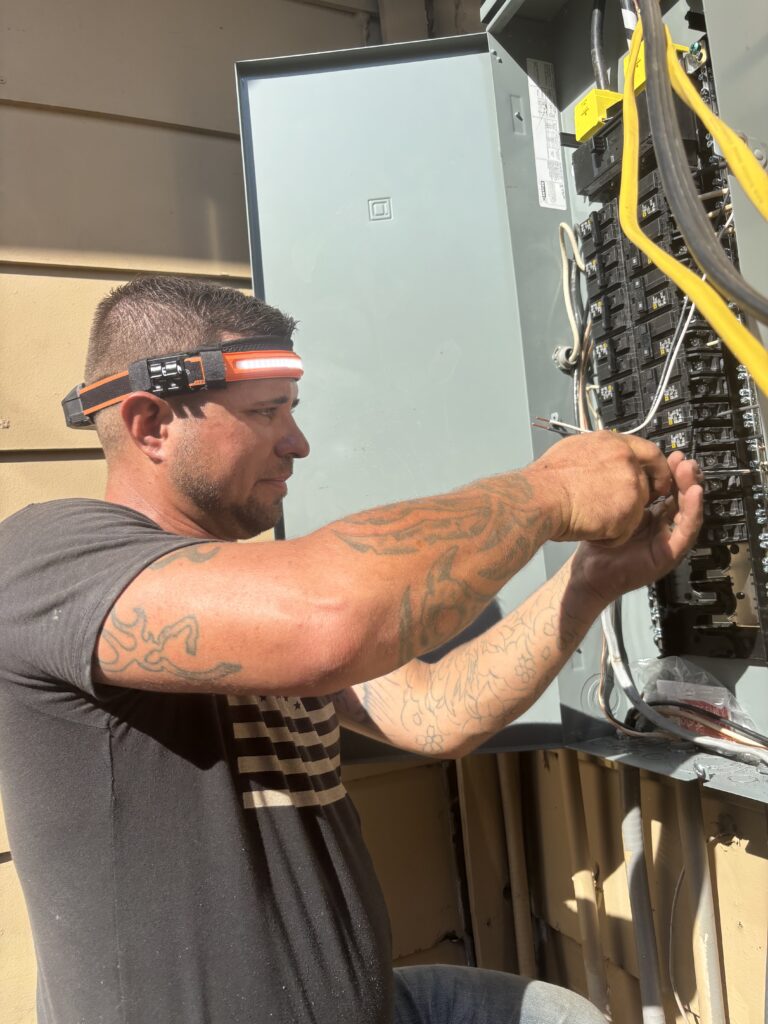
Grounding and bonding are safety systems that protect people and equipment from electrical faults, and they cannot be an afterthought in home addition wiring. Every circuit in the addition needs a proper equipment grounding conductor that gives fault current a safe path back to the source so a breaker trips quickly. Without effective grounding, a fault could energize metal parts of fixtures and appliances, turning everyday objects into shock hazards. The code requires that grounding be continuous and properly connected at every box, device, and panel throughout the new space. This is one of the areas where amateur work most often fails inspection, because the rules are detailed and easy to get wrong. A licensed electrician ensures every ground is bonded correctly and that the addition ties into the home grounding system as required. Proper grounding is what makes the difference between a breaker tripping harmlessly and someone receiving a shock. It is a quiet system you never see until the day it saves a life.
Bonding in a subpanel follows specific rules that differ from the main panel, and confusing the two is a frequent and dangerous error. In the main service panel, the neutral and the grounding conductors are bonded together at a single point, which is correct and required. In a downstream subpanel, those two systems must be kept completely separate, with the neutrals isolated on an insulated bar and the grounds on their own bar bonded to the enclosure. Bonding them together in the subpanel allows normal neutral current to travel on grounding conductors and metal parts, which is a real shock and fire hazard. This single detail trips up countless do it yourself installers and even some inexperienced contractors. A trained electrician handles the separation automatically because the rule is second nature. Correct bonding is essential to a safe addition.
The grounding electrode system also deserves attention when an addition includes a separate structure like a detached garage or studio. A detached building fed by a subpanel often requires its own grounding electrode, such as ground rods, connected per code. These requirements vary based on the layout of the project, the distance involved, and local amendments to the code. An electrical inspection confirms that the grounding and bonding meet every applicable rule before the system goes live. Our electricians know these requirements thoroughly and install them right the first time. Skipping or misunderstanding grounding rules is never worth the risk to your family and your home. Getting it correct is simply part of doing the job properly.
Permits and Inspections for Home Addition Wiring
Permits and inspections are a required part of legal home addition wiring, not optional paperwork to avoid. Electrical work on an addition almost always requires a permit pulled with the local jurisdiction, and that permit triggers one or more inspections by a code official. The inspector verifies that the wiring methods, conductor sizes, grounding, and panel work all meet the National Electrical Code and any local amendments. This independent review is a safeguard that protects you, because it catches mistakes before they are hidden behind finished walls. Unpermitted electrical work can void your homeowner insurance, complicate a future home sale, and leave dangerous defects undiscovered. A licensed electrician handles the permit process and schedules inspections as part of the job. Working with permits is a sign of a contractor who stands behind the work. It is the proof that the addition was done correctly.
The inspection process for an addition typically happens in stages tied to the construction timeline. A rough in inspection occurs after the wiring is run but before insulation and drywall, when the inspector can see every cable, box, and connection. A final inspection follows once devices, fixtures, and panel work are complete and the system is energized. Each stage has its own checklist, and the work must pass before construction moves forward. This sequence is exactly why planning matters so much, since a failed rough in can stall the entire project. A licensed electrician knows what each inspection requires and prepares the work to pass cleanly. That preparation keeps your addition on schedule and avoids costly rework.
Pulling permits also protects the value and safety of your home for years beyond the project. Permitted and inspected electrical work creates a paper trail that buyers, insurers, and future electricians can rely on. If you ever sell the home, documented and inspected additions hold up far better than mystery wiring of unknown origin. The small cost and time of permitting is minor compared to the protection it provides. Our team treats permits and inspections as a standard part of every addition we wire. We never cut that corner, because the safety and legality of your home depend on it. Doing the job by the book is the only way we work.
Why You Need a Licensed Electrician for Home Addition Wiring
Wiring a home addition without overloading your existing panel involves load calculations, code rules, grounding requirements, and inspections that demand real training to get right. A licensed electrician brings all of that expertise to your project, ensuring the new space is powered safely and legally. The stakes are high, because mistakes in this work are not just inconvenient; they create fire and shock hazards that put your family at risk. Hiring a professional protects your investment, your insurance coverage, and the people living under your roof. Risen Power Electric brings master electrician oversight, clear communication, and honest recommendations to every addition we wire. We make the process straightforward so you can focus on enjoying your new space.
Why Professional Home Addition Wiring Protects Your Investment
A home addition is a significant investment, and the electrical system behind it determines how safely that investment performs. Professional home addition wiring means the load was calculated correctly, the panel was evaluated honestly, and every circuit was installed to code. That care protects you from the slow damage that undersized or overloaded wiring causes over time. It also protects the resale value of your home, since documented and inspected work reassures future buyers and inspectors. Cutting corners to save a little up front almost always costs far more when problems surface later. Professional wiring is the smart financial choice as much as the safe one.
The cost of correcting amateur electrical work usually dwarfs the cost of doing it right initially. Opening finished walls, replacing undersized conductors, and re inspecting failed work adds up quickly. A licensed electrician avoids those expenses by getting the wiring correct on the first pass. You also gain the peace of mind that comes from knowing the work meets the National Electrical Code. That confidence is worth a great deal when the system is hidden inside your walls. Our team delivers that quality on every addition we touch.
Beyond the dollars, professional wiring protects the thing that matters most, which is the safety of the people in your home. Overloaded panels and faulty grounding cause fires and shocks that endanger lives. A correctly wired addition simply does not carry those risks. We take that responsibility seriously on every job. Ready to power your new space safely? Click here for our home addition wiring service. Our licensed electricians handle the project from calculation to final inspection.
Why a Load Calculation Prevents Home Addition Wiring Problems
The load calculation is the single step that prevents most home addition wiring problems before they start. By measuring exactly how much power the addition will draw and comparing it to your service, the calculation reveals whether your panel can handle the new demand. This early answer shapes every decision that follows, from subpanel sizing to feeder selection. Skipping it is how additions end up overloading panels and tripping breakers for years. A professional calculation is fast, affordable, and the foundation of a safe project. It removes the guesswork that causes so much trouble.
When a calculation shows your existing service is too small, the honest path is an upgrade before the addition wiring begins. An undersized service simply cannot support a larger home no matter how cleverly the circuits are arranged. Identifying that need early saves you from tearing into completed work later. An electrical service upgrade gives your home the capacity it needs for the addition and for future growth. Our team performs these upgrades cleanly and to code. We tell you plainly when an upgrade is the right move and when it is not.
A load calculation also future proofs your addition against the appliances and devices you may add later. Homes only grow hungrier for power over time, and a calculation that builds in margin keeps you safe down the road. That foresight is part of what professional planning provides. We size your system for how you live now and how you are likely to live later. The result is an addition that never strains your panel. That kind of planning is the hallmark of work done right.
Why Choose Risen Power Electric for Home Addition Wiring
Risen Power Electric brings master electrician licensing, full insurance, and a commitment to ethics to every home addition we wire. We believe in clear communication from start to finish, so you always understand what the work involves and why it matters. Our recommendations are honest, with no upselling and no pressure to buy services you do not need. We waive the diagnostic fee when we handle the repair, and we proudly offer discounts for veterans. Your safety and the long term performance of your electrical system guide every decision we make.
We treat your home as if it were our own, wiring your addition to the highest code standards and standing behind the work. Our 24/7 emergency service means we are here when you need us most, even outside normal hours. We serve Lone Oak and the surrounding communities with the kind of dependable, straightforward service that builds lasting trust. From the first load calculation to the final inspection, we keep you informed and in control. That reliability is why so many of our neighbors call us first.
When you are ready to wire a home addition without overloading your panel, our licensed team is ready to help. We handle the calculations, the permits, the wiring, and the inspections so you can focus on your new space. Reach out today to schedule a consultation and get an honest assessment of your project. Call Risen Power Electric at (903) 413-7186 to get started, and let our experienced electricians power your addition safely and correctly. We look forward to earning your trust and protecting your home for years to come.